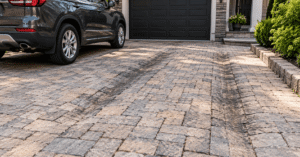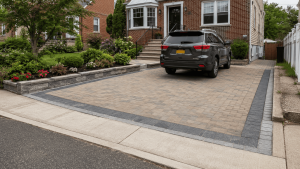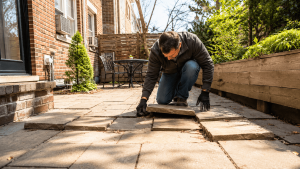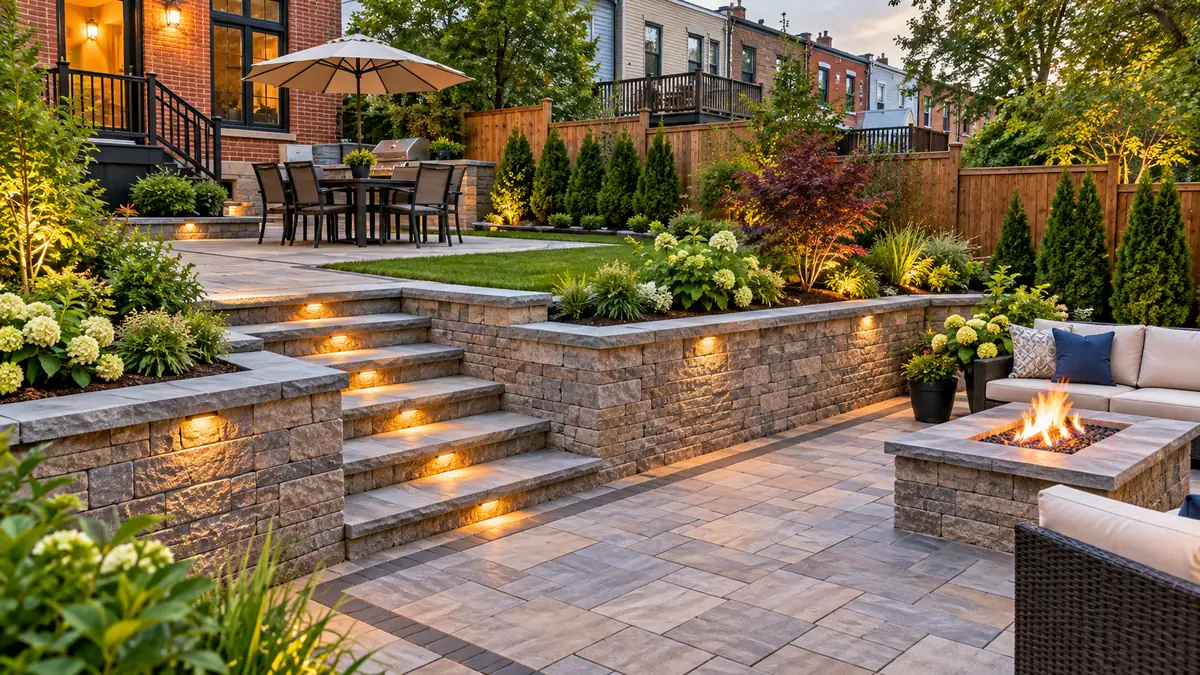
A retaining wall patio NYC homeowners can actually use starts with smart grading, drainage, and level outdoor space. In sloped yards across Staten Island, Queens, Brooklyn, and Manhattan, a retaining wall and paver patio can turn an uneven backyard into a cleaner area for seating, dining, grilling, and relaxing.
A smart combination of a retaining wall and paver patio can turn that slope into a more usable backyard. The retaining wall helps control the grade change, while the paver patio creates a level space for seating, dining, grilling, entertaining, or relaxing.
When the design works properly, a sloped yard can feel more interesting than a flat yard. Instead of one plain surface, you can create separate levels, stone steps, planting areas, garden borders, and a cleaner outdoor layout.
Quick Answer: What Works Best for a Sloped NYC Yard?
A terraced layout often works best for a sloped NYC backyard. This design uses one or more retaining walls to create level sections, then adds a paver patio surface on each usable area.
Homeowners can choose concrete pavers, bluestone, porcelain pavers, natural stone, or mixed border details depending on the budget, access, drainage needs, and style of the home.
For long-term performance, focus on proper wall foundation, drainage behind the wall, compacted patio base, correct pitch, and safe steps between levels.
Have a sloped NYC backyard? NY Pavers can inspect your yard, explain the best retaining wall and patio options, and design a layout that improves drainage, creates usable space, and fits your property. Call (718) 838-0982 to schedule a free estimate.
Why Sloped Yards Need a Different Patio Plan
A flat yard can usually support one continuous patio surface. A sloped yard needs a more careful plan.
If a contractor forces a patio onto a slope without proper grading, drainage, or support, the surface may settle, shift, hold water, or feel uncomfortable to use. Over time, that can lead to uneven pavers, soft spots, drainage problems, and pressure against the retaining wall or house.
Terracing solves this problem by dividing the yard into usable levels. The first level, usually closest to the house, can serve as the main patio. The second level can work as a garden, lawn area, seating zone, fire pit area, or second patio space.
The retaining wall between the levels does more than hold back soil. It also frames the patio, creates structure, and adds visual interest to the backyard. With the right wall block, stone cap, steps, and landscape details, the wall becomes part of the design instead of just a functional barrier.
Retaining Wall Options for NYC Backyards
The best retaining wall depends on the grade change, soil conditions, access, budget, wall height, and the style of the property. NYC backyards often have tight access, older fences, narrow side passages, and limited working space, so the installation method matters as much as the material.
Concrete Block Retaining Walls
Many NYC homeowners choose concrete block retaining walls because they work well for residential yards, patios, garden borders, and terraced layouts.
Segmental retaining wall blocks come in different colors, textures, and sizes. They can match many paver patio styles and often work well in Brooklyn and Queens backyards with narrow access.
Crews can usually move block materials through tighter access points more easily than large poured concrete forms or heavy natural stone pieces. That makes concrete block a practical choice for many small and mid-size NYC backyard projects.
For rough planning, concrete block retaining walls often range around $35 to $65 per square foot of wall face, depending on wall height, access, block type, base preparation, drainage, and site conditions.
Natural Stone Retaining Walls
Natural stone retaining walls create a more custom and premium look. Bluestone, fieldstone, granite, and other natural stone options can work well when homeowners want the wall to feel traditional, organic, and connected to the landscape.
Natural stone usually requires more labor than concrete block. The material costs more, the pieces need more fitting, and installation often takes more skill. But on the right property, natural stone can add strong curb appeal and a high-end backyard feel.
For rough planning, natural stone retaining walls may range around $60 to $120 per square foot of wall face, depending on stone type, wall height, access, and installation details.
Poured Concrete Retaining Walls
Contractors usually use poured concrete retaining walls when the grade change is larger, the soil pressure is heavier, or the wall sits close to a structure. These walls can handle more demanding site conditions when the project requires stronger structural planning.
Poured concrete often needs forms, reinforcement, drainage planning, and careful site preparation. Many homeowners also add stone veneer, masonry facing, or another finish to improve the appearance.
For rough planning, poured concrete retaining walls may range around $50 to $80 per square foot, but the final cost depends heavily on height, access, reinforcement, drainage, and site conditions.
Patio Design Ideas for a Terraced Slope
Once the retaining wall defines the level change, the patio surface can follow the same design principles as a flat patio. The difference is that drainage, steps, wall alignment, transitions, and base preparation become even more important.
Good patio material options include:
Choose a material that matches the house, the wall, and how your family will use the space.
Match the Wall and Patio Materials
A sloped backyard looks more finished when the wall and patio materials work together.
A bluestone patio with a natural stone wall can create a classic and cohesive look. Concrete pavers with a concrete block retaining wall can create a clean, practical, and modern layout. Belgian block accents can add texture and work well with older brick homes.
Avoid mixing materials that fight each other visually. For example, a very modern porcelain patio may feel disconnected beside a rustic fieldstone wall unless the overall design balances both materials carefully.
Plan Steps Between Patio Levels
Plan the steps between patio levels from the beginning. Do not add them as an afterthought.
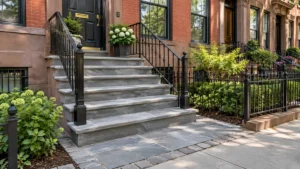
Integrated steps make the yard safer, easier to use, and more natural to move through. Contractors can build them with matching wall block, paver units, bluestone treads, concrete caps, or natural stone.
The step location should also match how people move through the yard. A good layout connects the house, upper patio, lower patio, garden, side entrance, and walkway without awkward turns or narrow transitions.
Plan Drainage Before Installing the Patio
Drainage is one of the most important parts of a sloped yard project.
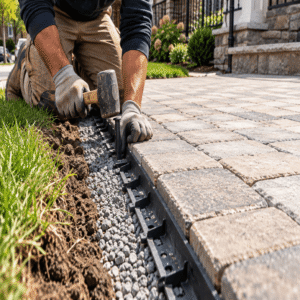
Pitch each patio level correctly so water moves away from the house and toward the proper drainage route. Plan proper drainage behind the retaining wall as well. Depending on the site, this may include clean stone, compacted backfill, drainage pipe, weep holes, or drainage outlets.
Without proper drainage, water can build up behind the wall and increase pressure. Poor drainage can also cause pavers to shift, settle, or become uneven over time.
Cost Factors for Sloped Yard Patio Projects in NYC
Sloped yard projects usually cost more than flat patio installations because they need more planning, more base preparation, more drainage work, and often more labor.
Here are rough planning ranges:
| Project Item | Rough Planning Range |
|---|---|
| Concrete block retaining wall | $35–$65 per sq. ft. of wall face |
| Natural stone retaining wall | $60–$120 per sq. ft. of wall face |
| Poured concrete retaining wall | $50–$80 per sq. ft. |
| Concrete paver patio, 200–300 sq. ft. | $3,000–$6,500+ |
| Integrated steps between levels | $150–$300+ per step |
A complete terraced backyard can vary widely in price when it includes a retaining wall, patio surface, steps, drainage, and base preparation. Many NYC backyard projects may fall around $12,000 to $35,000+, depending on slope, wall height, access, drainage needs, material choice, and total patio size.
An on-site estimate gives the most accurate price. Two yards with the same square footage can have very different costs if one has poor access, a failing existing wall, drainage issues, or a larger grade change.
Sloped Yard Design Ideas That Work Well in NYC
Two-Level Patio Layout
A two-level patio works well for many sloped backyards. Use the upper level for dining, grilling, or seating near the house. Use the lower level for a garden, lounge area, fire pit, or second patio space.
This layout helps divide the yard into clear zones and makes the slope feel intentional.
Retaining Wall With Built-In Seating
A low retaining wall can also create extra seating when the design allows it. This works especially well in smaller NYC backyards where homeowners want more usable space without adding bulky furniture.
A wall cap can create a clean finished edge and make the patio feel more complete.
Paver Patio With Stone Steps
Stone steps between levels can make the yard feel more custom. Bluestone treads, concrete paver steps, natural stone steps, or matching wall block steps can all work depending on the overall design.
Good steps improve both safety and appearance.
Raised Garden Bed Along the Wall
Pair the retaining wall with planting areas to soften the hardscape. This idea works well in Brooklyn and Queens backyards where greenery can make a small patio feel warmer and more private.
Plants, shrubs, and small trees can also help separate patio zones and reduce the heavy look of a wall.
Matching Patio and Walkway
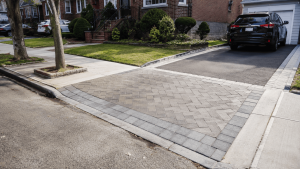
If the backyard connects to a side entrance, garage, driveway, or front walkway, matching the patio pavers with the walkway can make the property feel more connected.
This approach creates one consistent outdoor design instead of several disconnected surfaces.
When a Sloped Yard Needs More Than Basic Patio Work
A simple wall and patio installation cannot solve every sloped yard.
If the wall sits close to a structure, supports heavy soil, runs near a property line, replaces a failing wall, or handles a larger grade change, the project may need additional review. Some sites need more structural planning before material selection begins.
Watch for walls that lean, crack, bulge, move, settle, or show water pressure. These signs may point to poor drainage, weak base construction, or wall failure.
In these situations, the safest approach is to inspect the site before choosing materials, pricing the project, or starting installation.
Why NY Pavers for Sloped NYC Yards
NY Pavers designs and installs retaining wall and paver patio combinations for NYC properties where grading, drainage, and usable outdoor space need to work together.
Do not treat the wall and patio as separate projects. The retaining wall, base preparation, drainage, patio layout, steps, and material selection all need to function as one complete system.
Our team can help homeowners compare concrete block walls, natural stone walls, bluestone patios, concrete pavers, porcelain pavers, and integrated step options based on the layout of the yard and the style of the home.
NY Pavers serves Queens, Brooklyn, Manhattan, and Staten Island with paver patio, retaining wall, natural stone, and exterior hardscape services.
If your yard has a slope, drainage issue, uneven surface, or unusable space, we can inspect the area and recommend a practical layout.
Call (718) 838-0982 or visit nypavers.com to schedule a free estimate.
FAQs About Retaining Walls and Paver Patios for Sloped NYC Yards
What is the best patio design for a sloped NYC backyard?
A terraced patio often works best for a sloped NYC backyard. This design uses retaining walls to create level sections, which makes the space safer, easier to use, and better for seating, dining, gardening, or entertaining.
What type of retaining wall works best for a residential yard?
Concrete block retaining walls work well for many NYC yards because they offer durability, design flexibility, and several color and texture options. Natural stone walls work better when homeowners want a more premium or traditional look.
Do retaining walls need drainage?
Yes. Retaining walls need proper drainage to reduce water pressure behind the wall. Good drainage may include clean stone, compacted backfill, weep holes, drainage pipe, or other site-specific solutions.
Can contractors install pavers on a sloped yard?
Yes. Contractors can install pavers on a sloped yard when they first create properly prepared level sections. For steeper yards, retaining walls and steps often help create stable patio areas.
How much does a retaining wall and paver patio cost in NYC?
The cost depends on slope, wall height, patio size, access, drainage, base preparation, and material choice. Many terraced backyard projects can range from several thousand dollars to $35,000+, depending on complexity.