Looking for retaining wall contractors in NYC? NY Pavers installs, repairs and replaces block, natural stone, masonry and concrete retaining walls for residential and commercial properties. We plan each project around grade changes, soil conditions, drainage, wall height, access and surrounding structures.
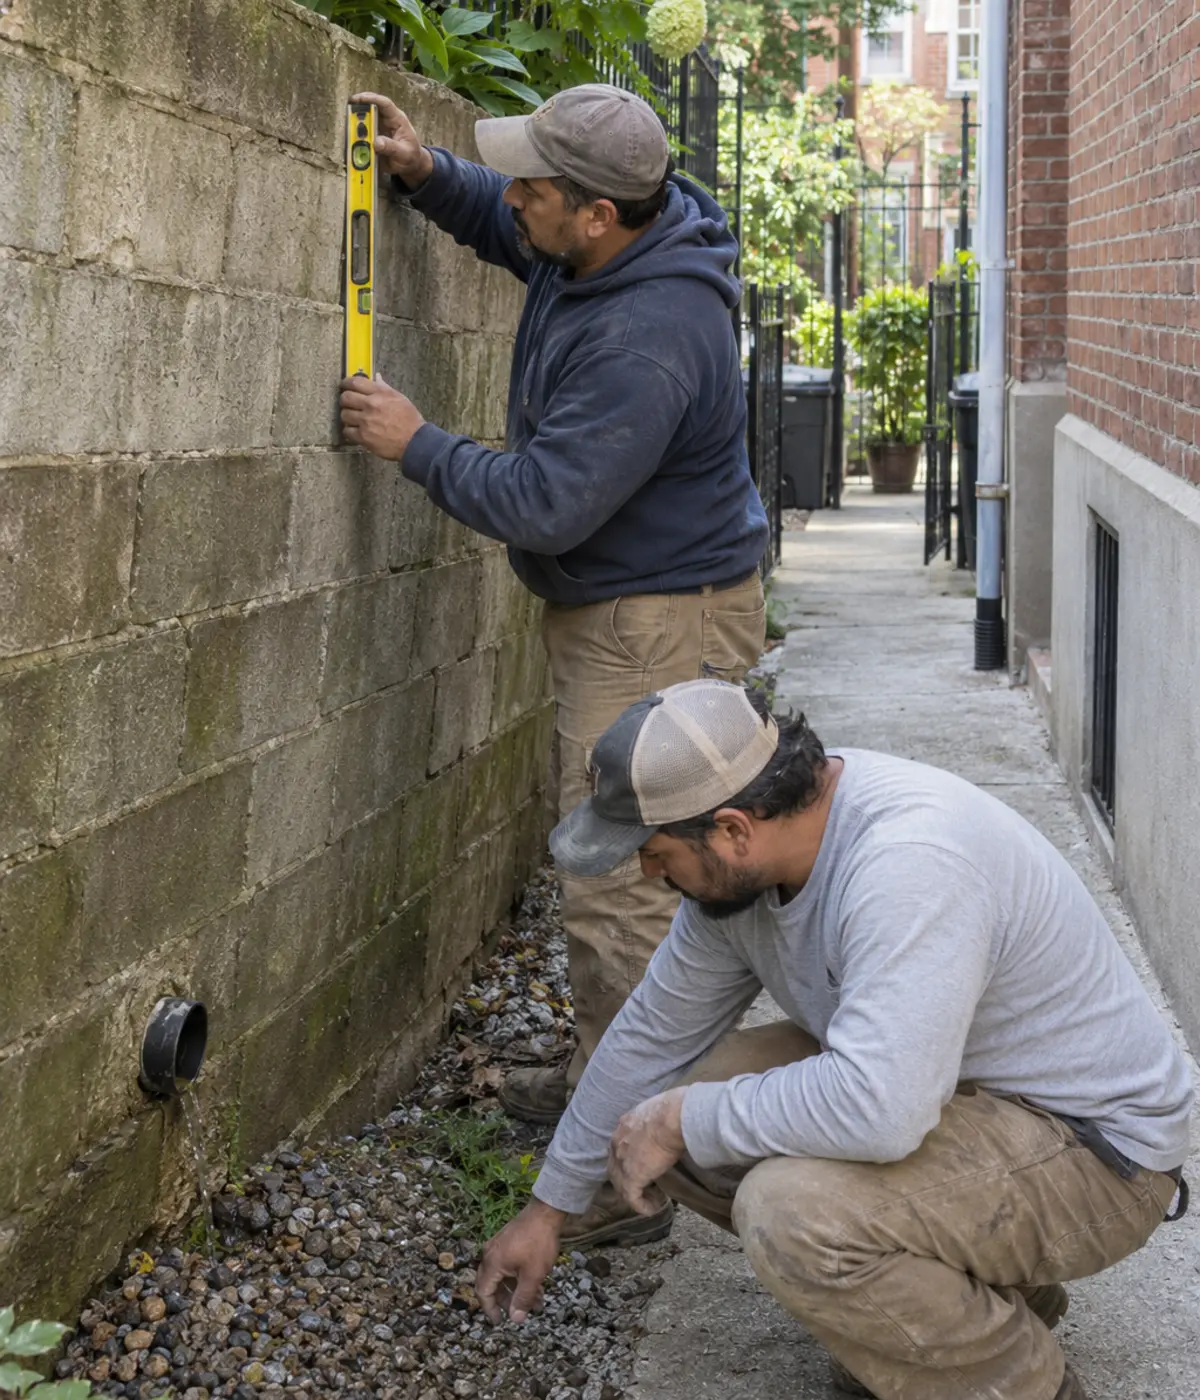
BUILT AROUND THE GRADE
Retaining walls do more than hold back soil. Their performance depends on foundation support, drainage, wall height, grade changes and the pressure created by soil and water behind the structure. Cracking, leaning or movement can signal that one or more of these conditions needs attention.
We inspect leaning or bowing walls, cracks, displaced blocks or stone, open joints, washout, standing water and drainage problems around slopes, patios, driveways and planting areas.
We assess the wall, grade, drainage and surrounding conditions before recommending repair, drainage correction, partial rebuilding, full replacement or a new retaining wall installation.
NY Pavers provides retaining wall installation, repair and replacement across NYC for residential and commercial properties. We work with block, natural stone, masonry and concrete retaining walls, planning each project around grade changes, drainage, access, wall conditions and surrounding surfaces.
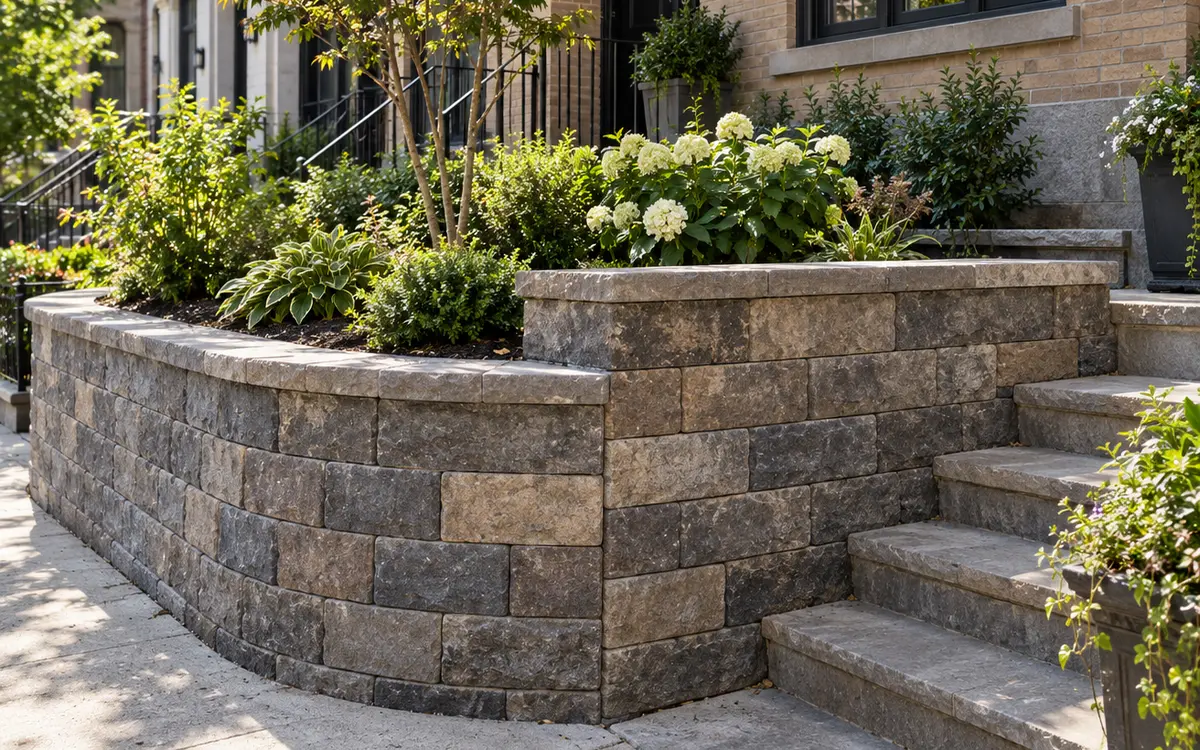
Install straight, curved or terraced retaining walls using modular concrete block systems with proper base preparation, setback, drainage and grading planned for the site.
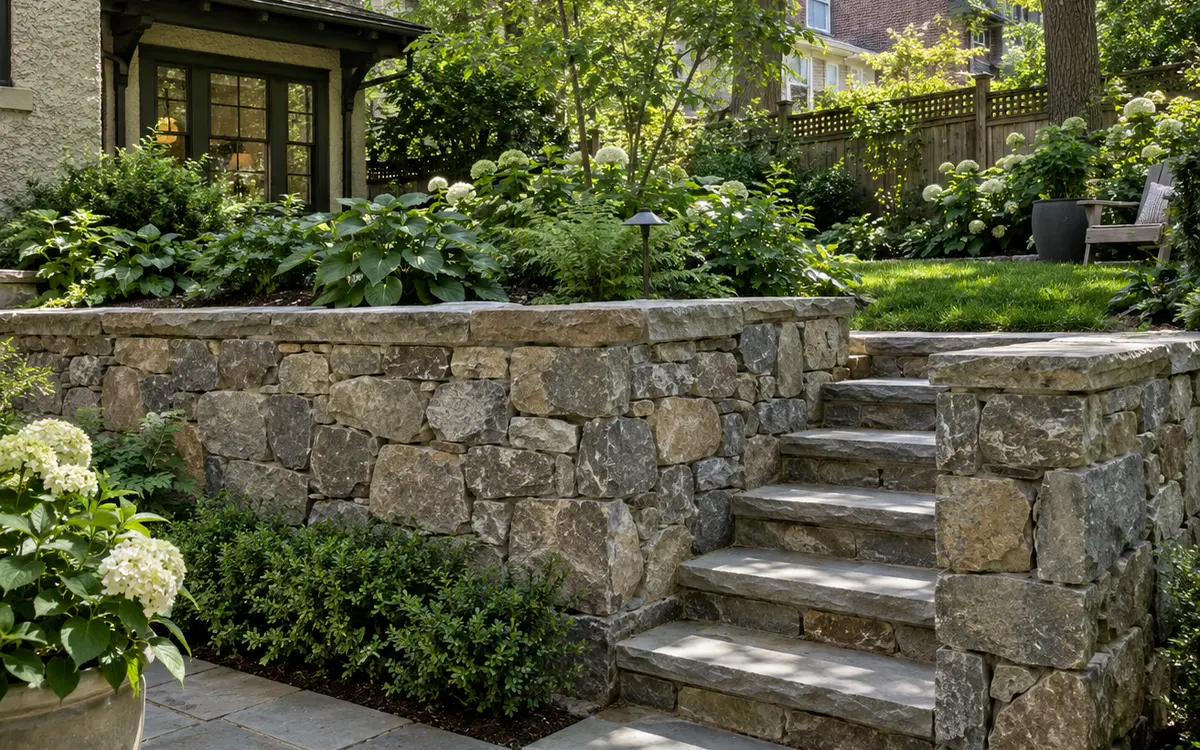
Build or replace natural stone retaining walls with careful stone selection, foundation preparation, drainage and wall layout coordinated with the surrounding landscape and grade.
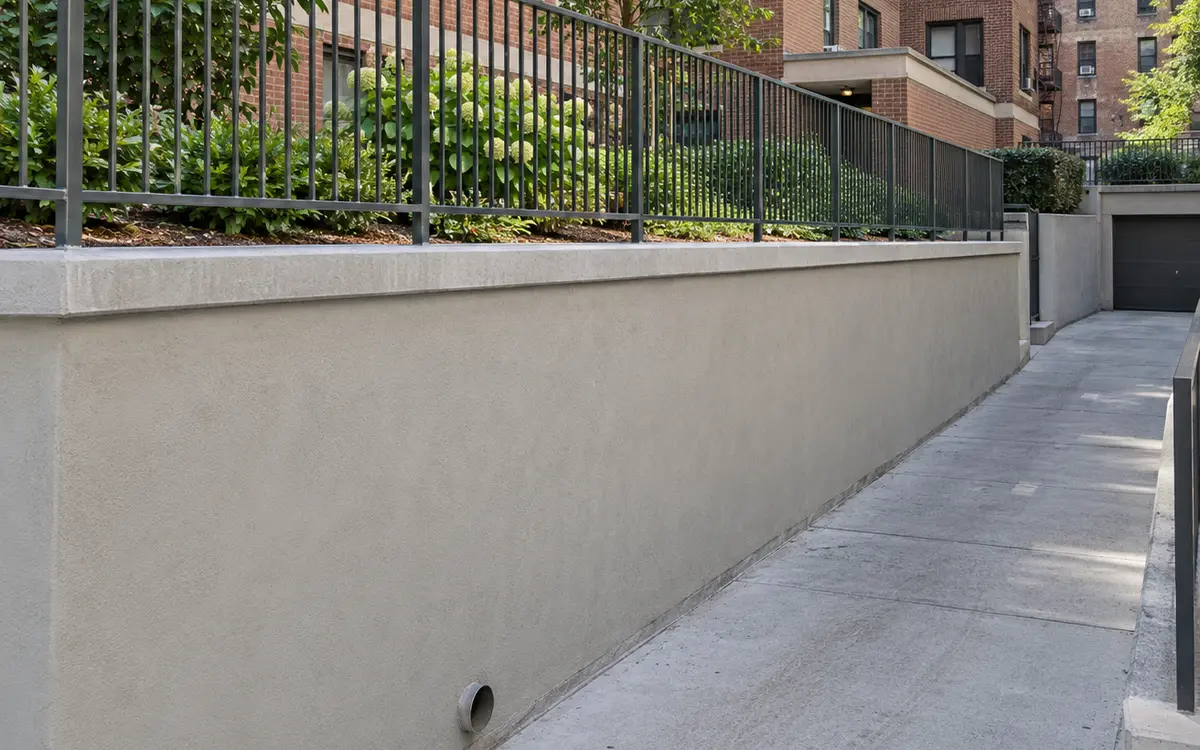
Construct masonry or concrete-block retaining walls for property edges, service areas, courtyards and raised grades with proper support, drainage and finished wall surfaces.
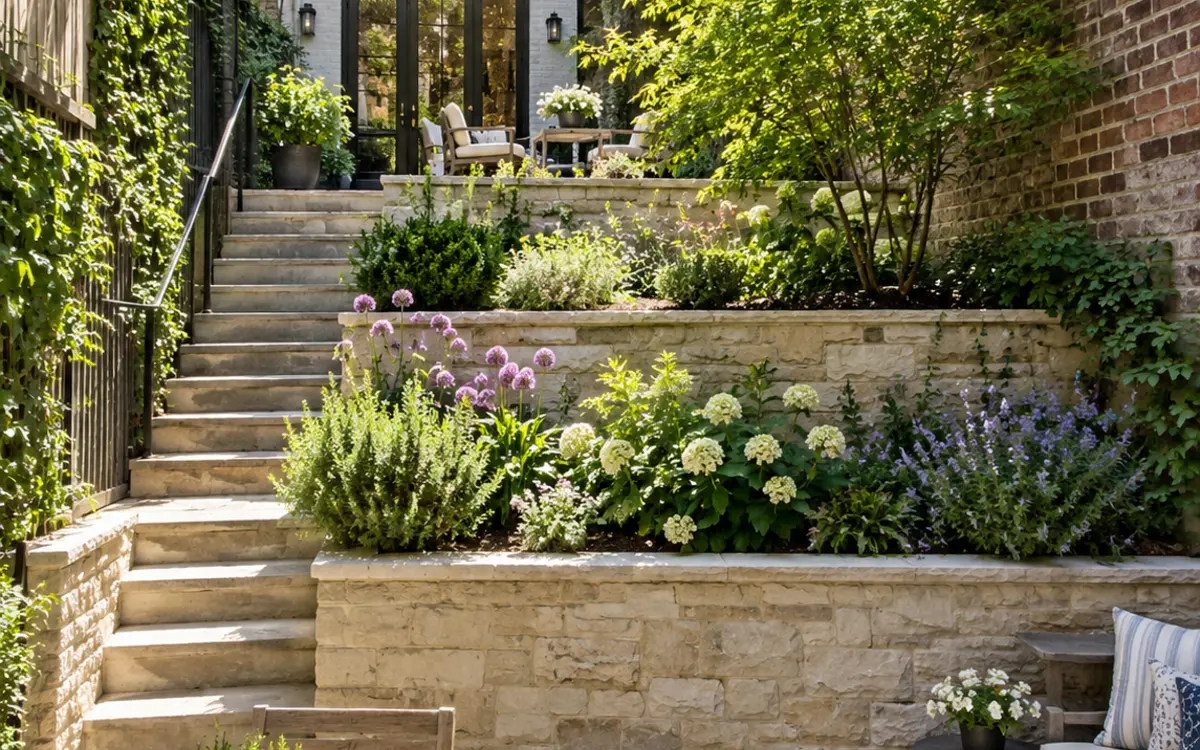
Create low retaining walls for raised planting beds, sloped yards and garden areas with layout, drainage, soil depth and connections to patios, steps and walkways considered.
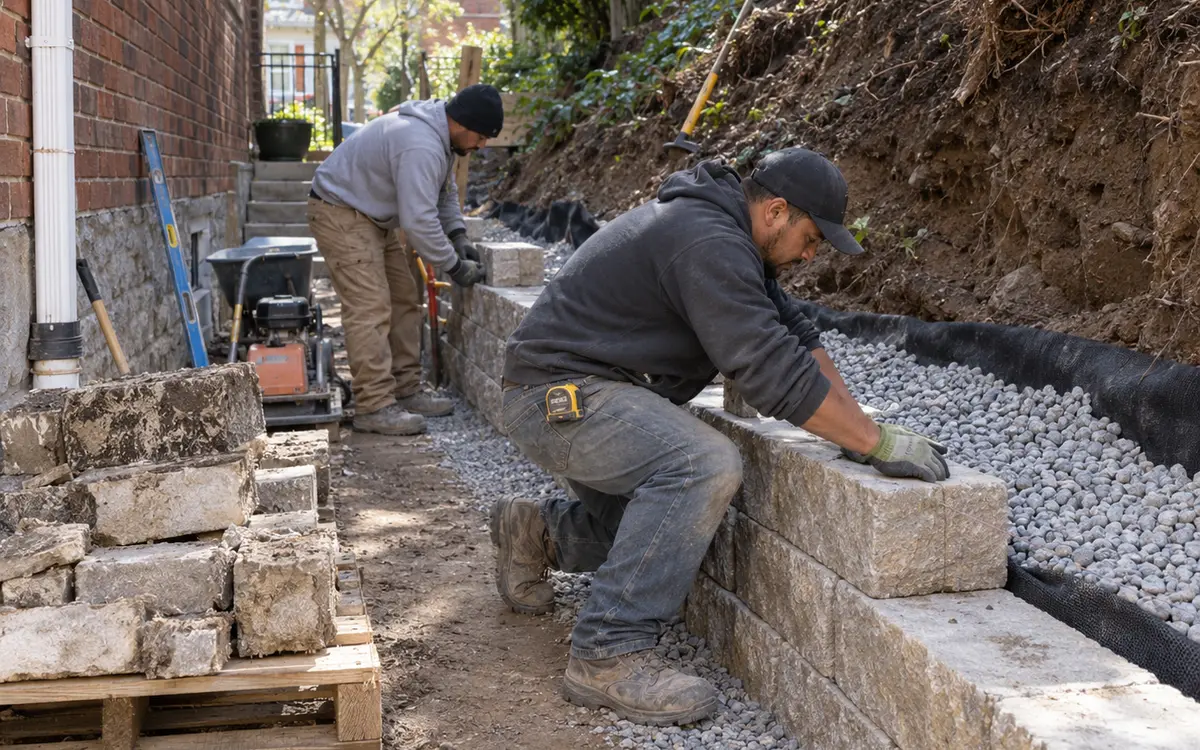
Replace leaning, deteriorated or failed retaining walls when localized repair is no longer practical. We review the existing wall, base, retained soil, drainage and nearby surfaces before rebuilding.
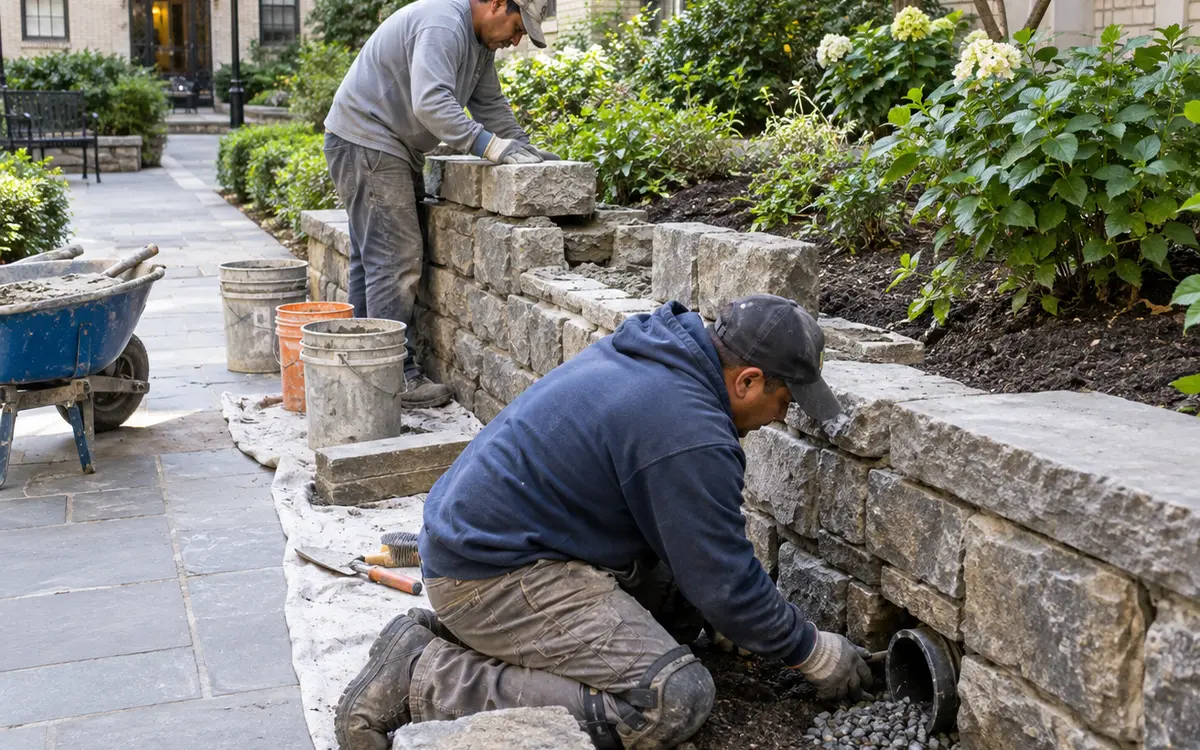
Repair suitable retaining walls with localized rebuilding, resetting, joint repair or cap work while addressing visible drainage problems that may be contributing to continued deterioration.
Tell us what is cracked, leaning, moving or collecting water. We can inspect the wall, grade and drainage and discuss whether repair, partial rebuilding, replacement or a new retaining wall is the right next step.
See how deteriorated, leaning or failing retaining walls can be rebuilt to restore support, improve drainage and better manage changes in grade. Each project depends on the wall condition, retained soil, surrounding surfaces and site access.
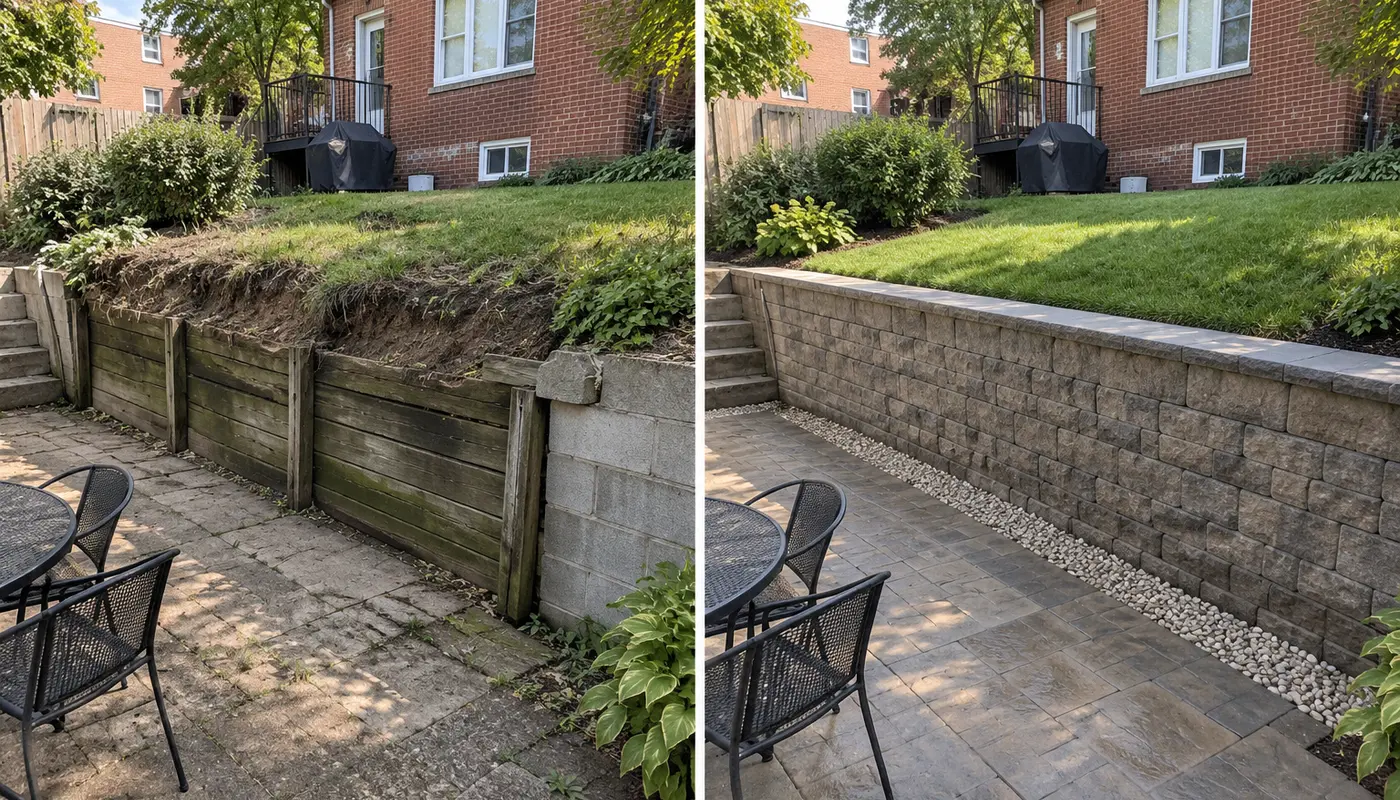
A leaning or deteriorated backyard retaining wall can be removed and rebuilt with a properly prepared base, drainage layer and new wall system. The finished wall can restore support to the grade while creating a cleaner edge between the upper lawn and lower patio area.
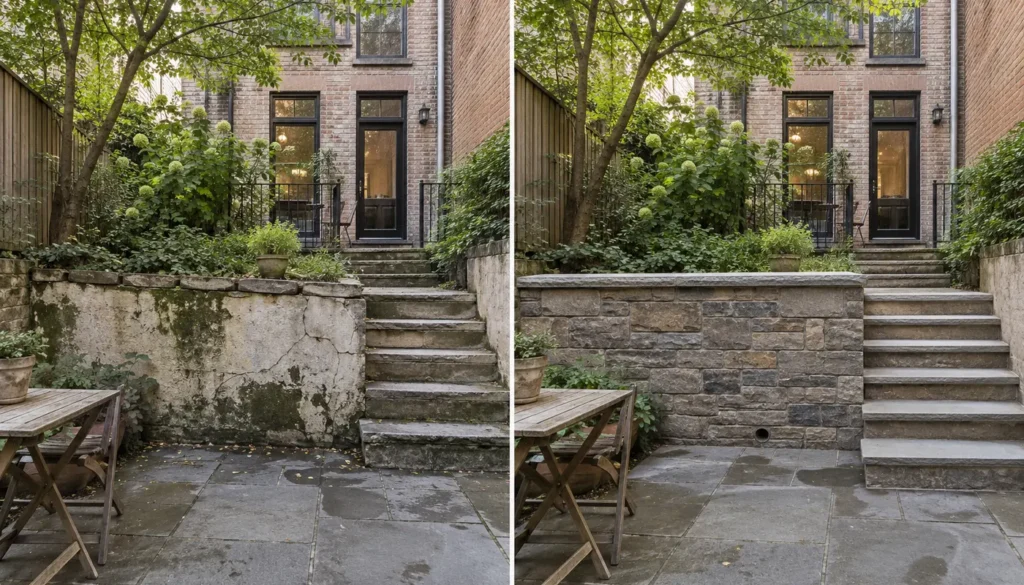
A cracked or deteriorated garden retaining wall can be rebuilt with improved drainage and a suitable stone or masonry wall system. The new wall can better support the raised planting area while creating a cleaner transition between the garden, steps and patio.
Need a retaining wall repaired, replaced or newly installed? Tell us about leaning, cracking, drainage problems, soil movement or the grade you need to support. We can inspect the site and recommend the right retaining wall solution.
Choosing the right retaining wall contractor matters. See what NYC property owners say about NY Pavers’ communication, professionalism and workmanship across retaining wall installation, repair, replacement and exterior masonry projects.
EXCELLENT Based on 37 reviews
 Posted on Google
 Sal MorellGreat experience with New York Pavers. They gave us a great price and completed the work quickly. The work came out clean and professional. They answered all of our questions and concerns and always made sure to get back to us as quickly as possible. You can honestly tell they care about their customers and take pride in their work. Highly recommend!Posted on Google

 Tawab FaridNY Pavers did an absolutely incredible job transforming our backyard! From start to finish, their communication was exceptional, keeping us informed and clear on every step of the process. They were highly professional, arrived exactly on time, and completed this massive project right on schedule.The quality of their work is top-tier. They installed a gorgeous, multi-toned paver patio with a sharp, dark-gray border that cuts flawlessly around the curve of our pool. The entire area is perfectly level, the pattern layout is beautiful, and the transitions to our side path and gravel areas are seamless. They are meticulous, reliable, and left our yard looking immaculate. I cannot recommend NY Pavers highly enough!Posted on Google
 Khodarahm AmighiI hired New York Pavers for sidewalk repair. They sent someone out immediately to provide a quote for the project and filed all necessary permits. The job was done in a timely manner and the final result looks great.Posted on Google
 JOSE POLANCOI just had my walkway entrance done with paving stones, and it is beautiful. Everything was delivered as promised, and i highly recommend this company.Posted on Google
 Ronald SmithA Job well done!! First and foremost I would like to shine the spot light on Haseeb who has been there from the beginning of my project to the end. He first explained to me the process of installing pavers and Trex deck - which told me, he knew what he was doing. Second - whatever i asked of him during my project he got it done. Third his communication is impeccable , which is a big deal for me. His crew was very professional, respectful and made sure they cleaned up after they were done for the day. Finally Haseeb made sure everything was done correct, if something was alittle off he made sure it was addressed. If you are on the fence about hiring New York Pavers INC for your next job; don't hesitate I promis you will not be disappointed!Posted on Google

 H AWow! Wow! Haseeb, Ahmed- NY Pavers did an extraordinary job. I had them do my driveway and back yard. The communication and updates on the project was superb. They went above and beyond the scope of work. The suggestions and expertise made choosing “NY Pavers” a smart decision. Extremely professional and efficient. The photos speak volumes: Thank you!!Posted on Google

 Christine B.I highly recommend NY Pavers. They were professional, fairly priced and very easy to work with on our Park Slope backyard blue stone installation project. We'll be using them again for another project this spring.Posted on Google
 Jorge SilvaJust had my sidewalk repaired and redone by NY Pavers after receiving a violation. They did a fantastic job. They were very professional from the initial quote to the completion of the job. I was informed step by step of every part of the job. I would highly recommend themPosted on Google
 Paul McMillanHaseeb and his team were great to work with. They did everything they said they would and were careful not to leave any dirt or mess inside. The new paving looks great and I would definitely recommend them to others.Posted on Google
 David SonbolianHad my sidewalk repaired by NY Pavers and they did a great job! Haseeb was my contact - Super friendly & kept me updated throughout the entire process. The work came out perfect and was done fast. Definitely recommend them!
EXCELLENT Based on 33 reviews
 Posted on Yelp
 Torrence H.Great service! Was able to complete my patio balcony (cement/repainting) within one day. Great communication throughout the process.Posted on Yelp
 Annie M.NY Pavers did a fantastic job with the pavers and new fence in my backyard. Haseeb was a wonderful project manager and Ahmed and crew were professional and their work was outstanding. Haseeb worked with me to get the job done in my budget in a timely and efficient manner. I highly recommend them. Also, they came back to do a bit of finishing work on the cement border after the main job was complete. They didn't have to go that extra mile (not really part of the scope of work) but they cared about the quality of the work and wanted to make sure I was happy.Posted on Yelp
 Carol P.Before Fiaz came along, my patio was falling apart due to age. Fiaz suggested a more modern look for my patio and worked with my family and I on a design we agreed could be realistic for the amount of space and budget we had. It ended up turning out better than I could have expected. The addition of the storage under my patio that Fiaz and his team added was gamechanging and definitely has boosted overall quality of life in this past year. I now have pride in my house's appearance, and I owe it to New York Pavers! :) Thank you for all your hard work last summer!Posted on Yelp
 Kari S.New York Pavers did a fantastic job of laying porcelain tile over my old and ugly concrete patio slab. I'm thrilled with the results! Their very skilled team made my sad old patio look beautiful and stylish. This was a real win- added value to my property. They brought all the supplies to prepare the surface for the new tiles. They cleaned up at the end of each day. Respectful of our property. They arrived on time and finished on time. The supervisors took time to ask me what I wanted and then explained to me exactly what they would need to do to accomplish my goals. The pricing was very fair and the service was amazing. They were very professional, honest and easy to communicate with. I would be very pleased to use their services again on my next project!Posted on Yelp
 Paulina Do A.After reading their reviews on Yelp, I was skeptical that anyone could be that good, but needed to have the paving in front of my building done quickly and well. From the moment that Ahmed answered the phone to when his team completed the job, I've been impressed. Ahmed's approach to his business is exactly what you'd hope for in someone you hire, but we've been taught is naive to expect. He and his team are there to get the job done well and as promised. And when there was a miscommunication, he addressed it personally, immediately, and appropriately. Ahmed, Haseeb, and Ray and their guys were all terrific! They came when promised, got the job done quickly, went above and beyond, and I've had numerous compliments since. I highly recommend this business and have already made a point of telling everyone who'll listen what a great experience I had with New York Pavers!!Posted on Yelp
 Yabsira Z.Ahmed is a master planner, advisor, & above all builder. He helped me figure out what needed to be done to fix my leaky garage, renovate my dilapidated backyard, build me new garden entrance, & shore up my crumbling retaining-wall. New York Pavers transformed my property from a hellscape to a dreamscape, & at a very reasonable cost!Posted on Yelp
 Esteban S.Ahmed (and his team) did an awesome job demoing and repaving my sidewalk and new cement curb for property in Astoria. He's knowledgeable, super responsive and great to work with - handing everything from securing the permits, watching out for the optimal weather etc. I'd highly recommend him and the team!Posted on Yelp
 Dee A.Did you guys know that laying pavers is its own specialty work? Well, I sure didn't. So, by the time Ahmed came to pay me a visit, I was nearly in tears, after I had not one, but TWO different guys completely muff up the job, leaving me with a total mess of an incomplete project. Totally discouraged, I called NYP and spoke to Fiaz - - what a helpful and pleasant phone manner. He put me at ease right away and within 15 minutes (!), he had Ahmed come over to see how they could help. Ahmed was very kind, breaking the bad news to me gently. Nothing was salvageable and the entire area had to be ripped out and redone properly. I was concerned at that point, having already sunk money into the existing disaster and not knowing I could afford to have them finish the job correctly. But Ahmed's authentic demeanor earned my trust quickly (not an easy task where I'm concerned, mind you) and the very next day, he came to me with an extremely fair quote that was manageable. As a small business owner myself, I have higher standards than most when hiring (and I'm from the school of "the customer is always right"). There are critical components that make for a truly good business, like honesty, dependability, timeliness, communication, and Ahmed nailed every single one. He was clear, thorough, 100% professional and delivered on everything he promised, AND did it within my specified time frame. My project is finally complete and I couldn't be happier. As it turns out, the old saying is true: the third time really is the charm, all thanks to New York Pavers. I can't speak highly enough of them and you should feel 100% confident in hiring them.Posted on YelpKevin L.I highly recommend this company for any of your masonry work. Not only is the owner of the company super responsive and very professional, they truly go above and beyond to make sure I was satisfied with their craftsmanship...not to mention their prices are reasonable and better than every company I met with. They gave me advanced notice of their arrival time and finished the work promptly. I would definitely use them again.Posted on Yelp
 Emily R.We worked with NY Pavers to put pavers in our patio and also level the ground so puddles wouldn't form. We asked for quotes from two other companies, and Ahmed's quote was right on par with the other two. We chose NY Pavers because the scope of work was very thorough and Ahmed had great communication about what the project would entail. And it went well! Overall it was a great experience, because Ahmed and team: - Responded quickly during the process of getting approvals from my co-op building - Scheduled us in same-week once we got approval! Also called our super to help make sure we could proceed - Accurately estimated how long the project would take - Gave us realistic heads up on what the work would be like and communicated well about one surprise (concrete) that came up during the project Our patio now drains well and looks so nice! We're grateful to NY PAvers and Ahmed for making this happen, especially on a tight timeline before we had family visit!Verified by TrustindexTrustindex verified badge is the Universal Symbol of Trust. Only the greatest companies can get the verified badge who has a review score above 4.5, based on customer reviews over the past 12 months. Read more
Explore retaining wall projects across NYC, including block, natural stone and masonry walls for sloped yards, garden terraces, courtyards, driveway edges and other grade-support applications.
Call (718) 838-0982 or request a free estimate online. Tell us whether you need retaining wall installation, repair, replacement or drainage correction.
We inspect the wall, take measurements and review grade changes, drainage, soil conditions, access, surrounding surfaces and visible movement or damage.
We recommend the appropriate repair, rebuilding, replacement or new installation approach and plan the wall system, base preparation, drainage and grade support.
Our team completes the retaining wall work with proper base preparation, drainage, alignment, backfill and clean transitions to adjoining surfaces and landscaping.
More than two decades of experience with retaining wall installation, repair, replacement, drainage correction and exterior masonry work across NYC properties.
Professional retaining wall work backed by proper coverage, careful site planning and an experienced team focused on dependable installation, repair and rebuilding.
Serving Queens, Brooklyn, Manhattan and Staten Island with experience working around NYC grade changes, drainage, access, soil conditions and surrounding property features.
Got questions? We’ve got answers.
Retaining wall costs in NYC depend on wall size, height, material, access, excavation, drainage, base preparation, soil conditions and whether the project involves repair, replacement or new construction. NY Pavers provides free on-site estimates based on the actual property conditions.
NY Pavers installs segmental concrete block, natural stone, masonry and concrete-block retaining walls. The appropriate wall system depends on the grade, retained soil, drainage requirements, surrounding surfaces and intended use of the property.
Cracking, leaning, bowing, displaced blocks, open joints, soil washout or standing water can indicate retaining wall problems. Localized damage may be repairable, while widespread movement or failure may require partial rebuilding or full replacement.
Some leaning retaining walls can be repaired when movement is limited and the surrounding structure remains stable. More significant movement, drainage failure or loss of support may make rebuilding or replacement the better long-term solution.
Drainage helps reduce water pressure behind the wall and allows water to move away from the retained soil. Poor drainage can contribute to movement, cracking, washout and deterioration, so drainage should be considered during installation, repair or replacement.
The best material depends on the property, wall height, grade, drainage, appearance and surrounding landscape. Segmental block, natural stone and masonry systems can all work well when properly designed and installed for the site conditions.
Yes. NY Pavers provides retaining wall repair, partial rebuilding, replacement and new installation. Repair work may include resetting units, repairing joints, rebuilding damaged sections or correcting visible drainage problems where appropriate.
Call (718) 838-0982 or submit the estimate form on this page. Tell us whether the wall is leaning, cracked, deteriorated or whether you need a new installation, and we can arrange an on-site assessment.
Tell us about the wall you need to build, replace or repair. We can review the grade, visible wall condition, drainage, access and surrounding surfaces, then discuss suitable next steps for your property.